We work across greater Sydney, including Wetherill Park, Smithfield, Parramatta, North Sydney, and Macquarie Park, not just the CBD. Distance from our office doesn’t affect the quality or turnaround of your drawings — we handle site details remotely or in person, whichever suits your project best.

Drafting Services
Precision Drafting, Built To Spec, Compliant By Design.
Electrical Drafting Services in Wetherill Park & Smithfield for Fully Compliant Project Documentation
If you’re searching for electrical drafting services in Wetherill Park or Smithfield, we produce accurate, standards-compliant drawings that keep your project moving through design, approval, and construction without costly delays. Whether you’re an electrician, contractor, or builder working on a residential fit-out or a large industrial development, we translate your project requirements into clear, buildable documentation that installers, certifiers, and clients can rely on.
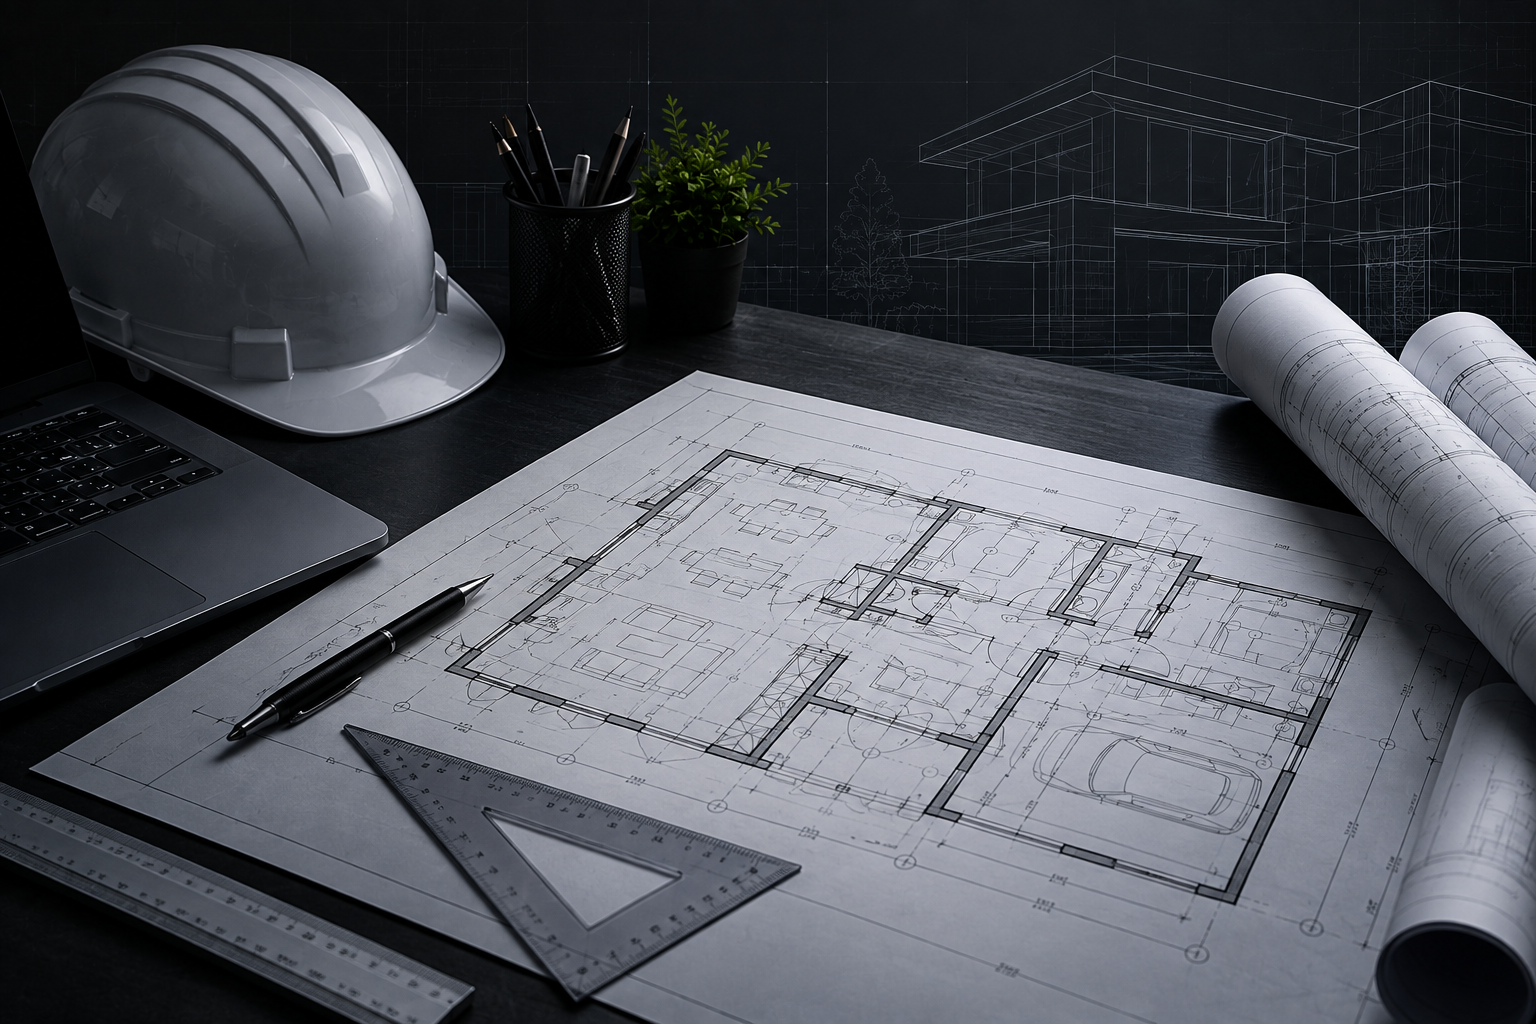
What Electrical Drafting Actually Involves
Electrical drafting is the process of turning site information, specifications, and design intent into precise technical drawings think single-line diagrams, layout plans, reticulation drawings, and switchboard schedules. These documents form the backbone of every electrical installation, giving tradespeople a clear reference point and giving certifiers something they can check against Australian Standards.
At ED Services, we treat drafting as more than a formality. Every drawing we produce is built to be used on site, not just filed away which means legible layouts, correct symbols, and dimensions that match reality. We work from architectural plans, site surveys, or your own rough sketches, and if you’d like to see how this fits within our broader documentation offering, our electrical drafting page covers the full scope of what we prepare.
When Wetherill Park and Smithfield Businesses Call On Us
Most enquiries come in at one of two points: either before a tender is submitted, when a contractor needs drawings to support pricing and approvals, or mid-project, when as-built documentation needs updating to reflect what was actually installed. Industrial estates around Wetherill Park and Smithfield generate a steady flow of both — warehouse fit-outs, factory upgrades, and commercial refurbishments all need drafting that keeps pace with tight construction timelines.
We also hear from clients who’ve been let down by drawings that don’t match site conditions, or documentation that arrives too late to be useful. If any of that sounds familiar, it’s usually a sign the drafting was treated as an afterthought rather than a core part of project planning.
What You Gain by Drafting With Our Team
| Benefit | What It Means for Your Project |
|---|---|
| Standards-aligned drawings | Reduces the risk of rejections during certification or council approval |
| Fast turnaround | Keeps your tender or construction schedule on track |
| Site-accurate documentation | Installers work from drawings that reflect real conditions, not assumptions |
| Clear communication | Direct access to our drafters means fewer back-and-forth delays |
| Local project familiarity | We understand the mix of industrial, commercial, and residential work common across Wetherill Park and Smithfield |
Our Process, From First Sketch to Final Drawing
Professional as built drawings provide much more than updated plans. They become an important resource throughout the life of your property.
Accurate documentation helps reduce costly errors during future renovations because contractors can work from verified information rather than assumptions. Maintenance teams can quickly locate services, structural elements, and building systems without unnecessary delays.
Our drawings also support compliance documentation, improve communication between project stakeholders, simplify future design work, and help protect your investment by maintaining reliable building records. Whether your project is located in Parramatta or expanding into Macquarie Park, accurate documentation makes future planning considerably more efficient.
What's Covered in Our Drafting Solution
- Single-line and reticulation diagrams
- Switchboard layouts and schedules
- Lighting and power layout plans
- Mechanical services coordination drawings
- Revisions and mark-ups during construction
- As-built drawing updates on project completion
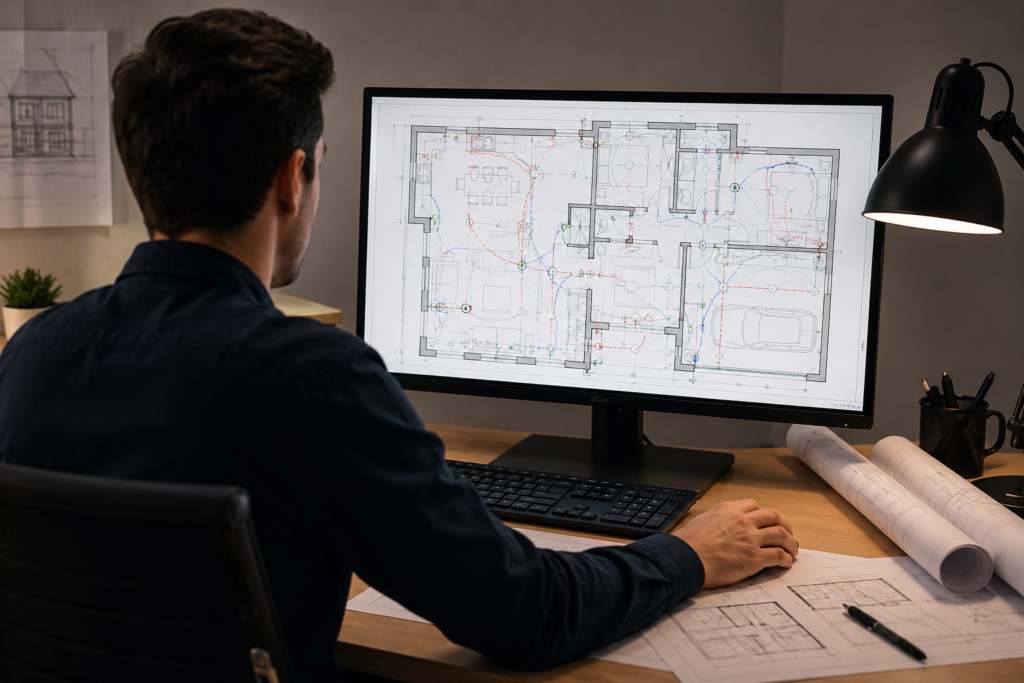
Why Getting Drafting Right Protects Your Project
Poor drafting doesn’t just create inconvenience — it creates rework, and rework costs money. A drawing that misreads a switchboard location or omits a circuit can mean an electrician pulling cable twice, a certifier issuing a rejection, or a client questioning your professionalism on site.
Accurate drafting is also what makes estimating reliable in the first place. Drawings that clearly show scope give both you and your client confidence in the numbers behind a quote, which is why drafting and estimating tend to go hand in hand — something we see regularly when clients pair our drafting work with our electrical estimating in Sydney service for a single, coordinated package.
Why Contractors Across Sydney's West Choose ED Services
We’ve built our reputation on drawings that hold up under scrutiny — from certifiers, from site supervisors, and from clients checking the finer details. Contractors working across Wetherill Park, Smithfield, Parramatta, and further into Sydney CBD, North Sydney, and Macquarie Park come back to us because our drafting is consistent, our communication is direct, and our turnaround respects their deadlines.
We also understand that no two projects are identical. A warehouse fit-out in Smithfield has different documentation needs to a commercial refurbishment in North Sydney, and we adjust our approach accordingly rather than applying a one-size-fits-all template. If you’d prefer to work with a team that’s already familiar with drafting requirements in your area, our electrical drafting services near me page outlines how we support projects locally.
Ready to Get Your Drawings Underway?
If your next project in Wetherill Park, Smithfield, or anywhere across Sydney needs electrical drafting you can build from with confidence, we’re ready to help. Get in touch with our team today for a quote — send us your plans or site details, and we’ll come back to you with a clear scope, timeline, and price so you can move forward without delay.
FAQ's
How much do electrical drafting services cost in Sydney?
Pricing depends on project scope — a single-line diagram for a small fit-out costs less than full documentation for a multi-storey commercial build. We quote based on drawing complexity, revisions required, and turnaround time, not a flat rate. Send us your plans or site details and we’ll come back with a clear, no-obligation price so you know exactly what you’re paying for.
How do I book your drafting team for my project?
Getting started is simple — call us, email your plans, or fill out our contact form with your project details. We’ll review the scope, confirm timelines, and send a quote before any work begins. Once you’re happy to proceed, we schedule drafting straight away, so there’s no lengthy onboarding process standing between you and your drawings.
What's the difference between residential and commercial electrical drafting?
Residential drafting typically covers simpler layouts — lighting, power points, and switchboard placement for homes and renovations. Commercial and industrial drafting involves greater complexity, including reticulation diagrams, mechanical services coordination, and stricter compliance requirements. We handle both, adjusting our approach so the documentation matches the scale and standards your specific project needs.
How long does it take to receive finished drawings?
Turnaround varies with project size, but most straightforward drafting jobs are completed within a few business days once we have your site information. Larger commercial projects with multiple revisions take longer. We always confirm a realistic timeframe upfront, because we know delayed drawings can hold up tenders, approvals, and trades waiting to start on site.